

Operational analysis of the space
Capacity, circulation, staff routes and service bottlenecks.
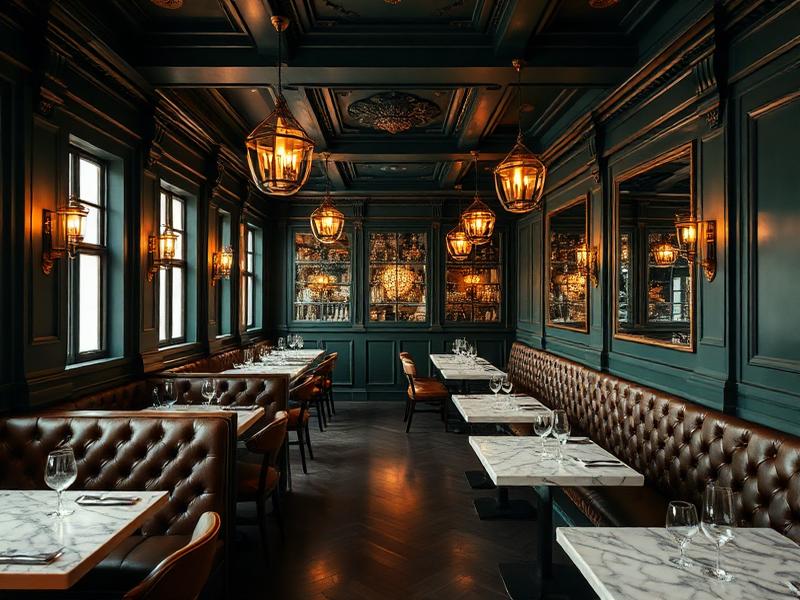

Kitchen ergonomics, front of house layout, acoustics and lighting. We approach space from an operational perspective: shorter staff routes, greater capacity and guests who return.
Capacity, circulation, staff routes and service bottlenecks.
Kitchen, pass, bar and storage layouts based on your actual food and drink range.
Lighting, acoustics, materials and furnishings suited to your target guests.
Coordinating contractors and checking that the design is not altered on site.
The costliest refurbishment mistakes are made in the kitchen and the layout, not in the choice of colours.
Goods in → storage → preparation → pass → washing up, with no crossover between clean and dirty routes. This is both a hygiene requirement and the foundation of a fast-running kitchen.
Every unnecessary step serving staff take between the bar, pass and tables is repeated hundreds of times a day. The layout determines how many people you need on each shift.
A mix of two- and four-person tables based on your actual guest party sizes increases occupancy without extending the premises.
A noisy space reduces both dwell time and guest spend. Acoustic treatments and warm lighting belong in the budget from the outset.
Extraction, air conditioning and refrigeration now account for a large share of operating costs. Energy-efficient technologies pay for themselves within a few years.
Space, technical systems, capacity and the building’s limitations.
Layout options and their impact on capacity and speed of service.
Enquiries, price comparisons and technical specifications.
Checking the completed work and handing over the premises.
Yes. We act as your operational consultant, incorporating ergonomics and hospitality operational requirements into the design.
Not always. Some work can be phased so that the venue can continue operating with a reduced service.
45 minutes, with no obligation and a clear outcome. We will tell you whether refurbishment is where you should start, or whether something else takes priority.